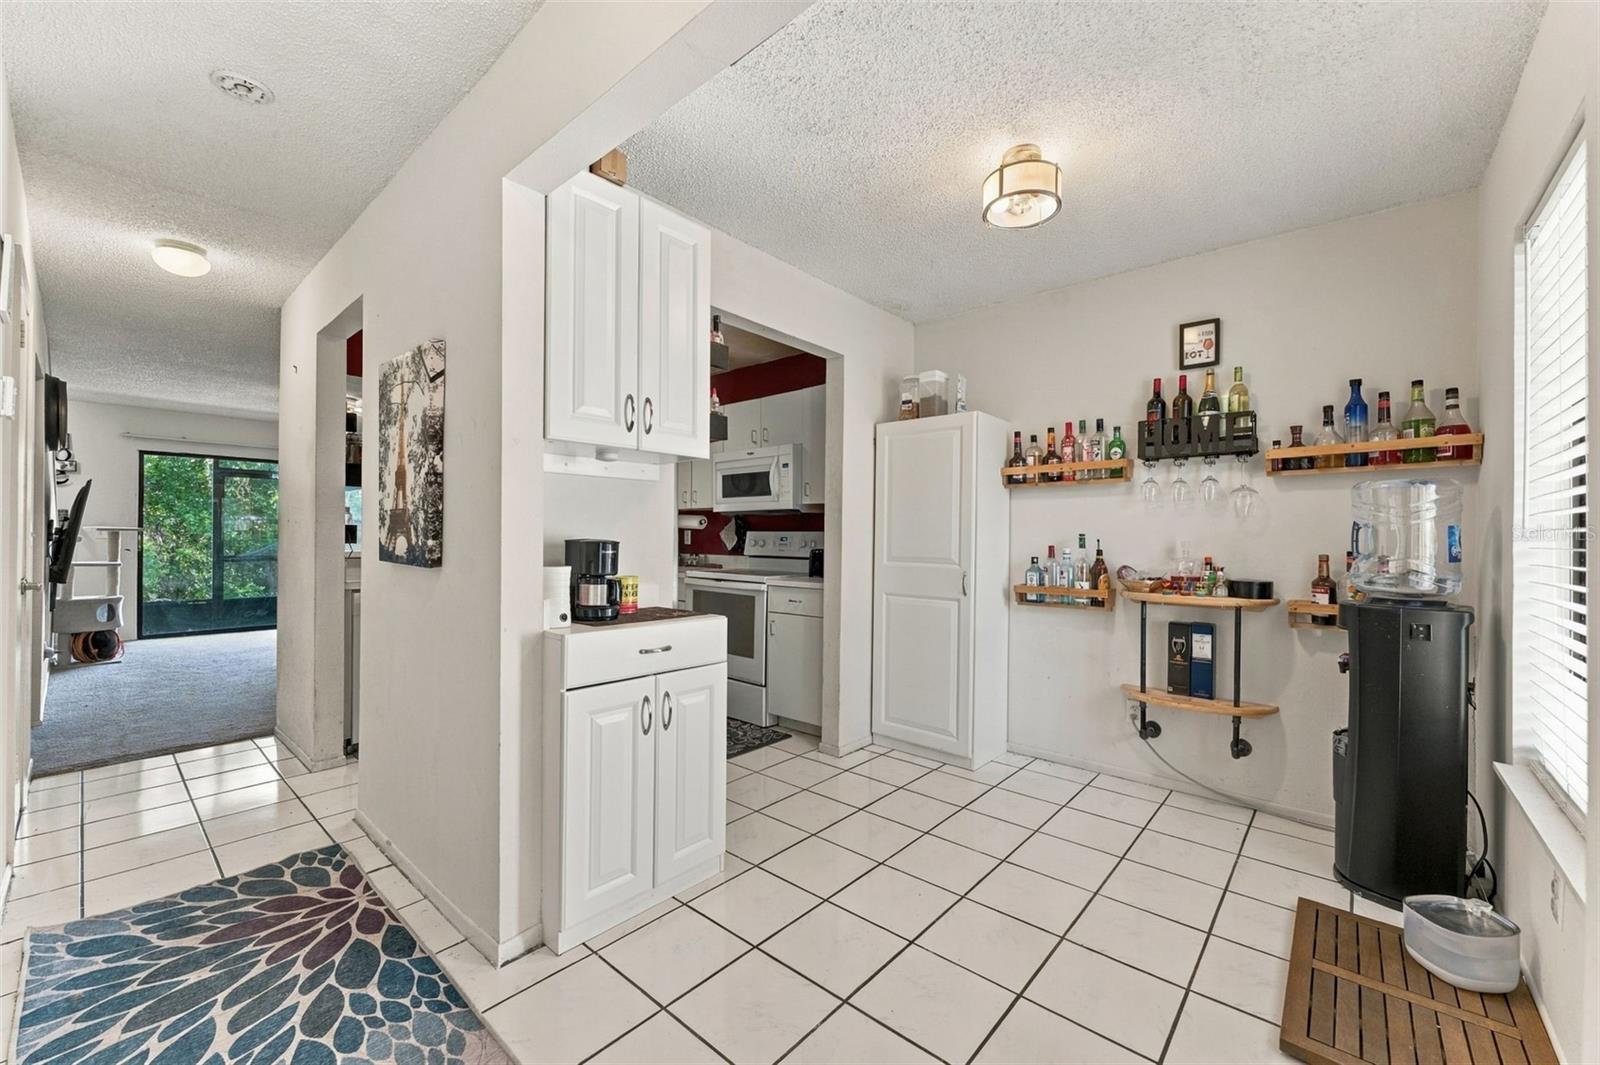
Property photo 1
Property photo 2
Property photo 3
Property photo 4
Property photo 5
2 Beds
3 Baths
1,168 sqft

$182,000

1446 HIGHLAND RIDGE CIR, BRANDON FL, 33510

Price per sqft$155.82
Built in1986
Property size1,168 sqft
Property typeResidential
Courtesy of DALTON WADE INC, Nicholas Techera  Listing Contact: 888-668-8283

Overview

Active

Listed Oct 16, 2026

Updated 12h ago

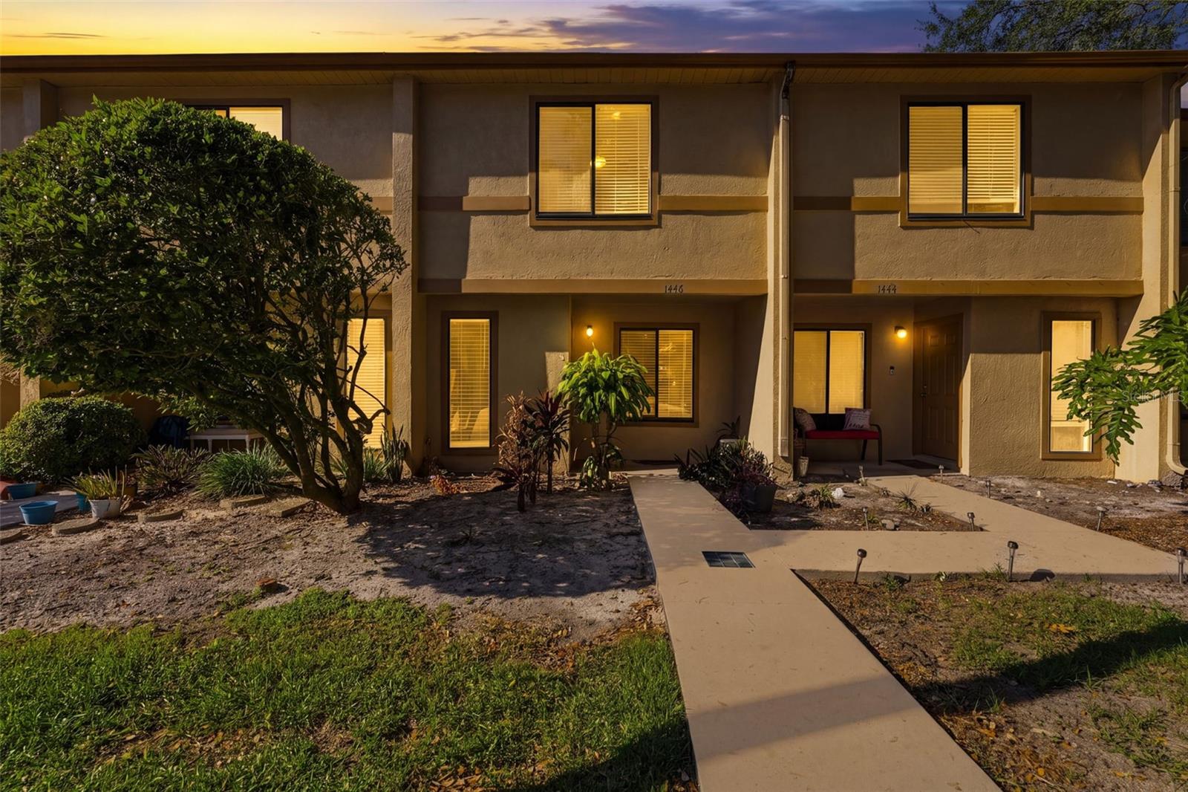
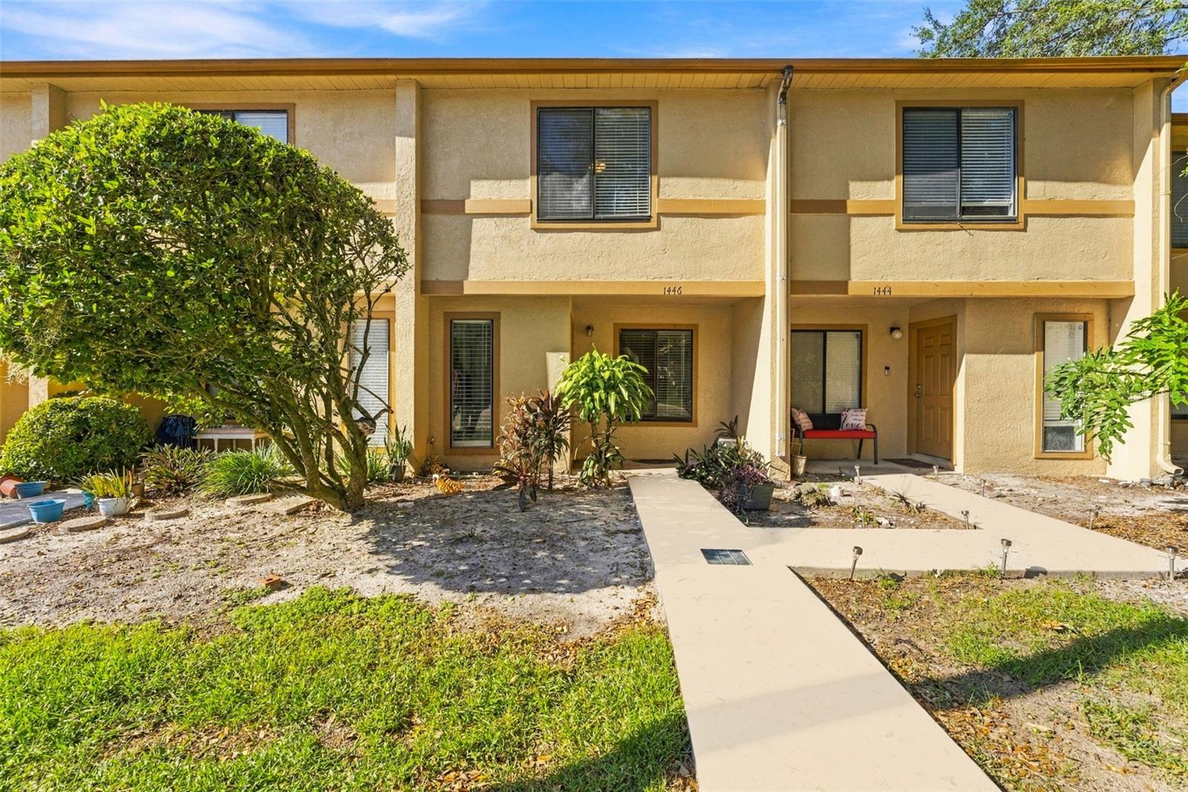
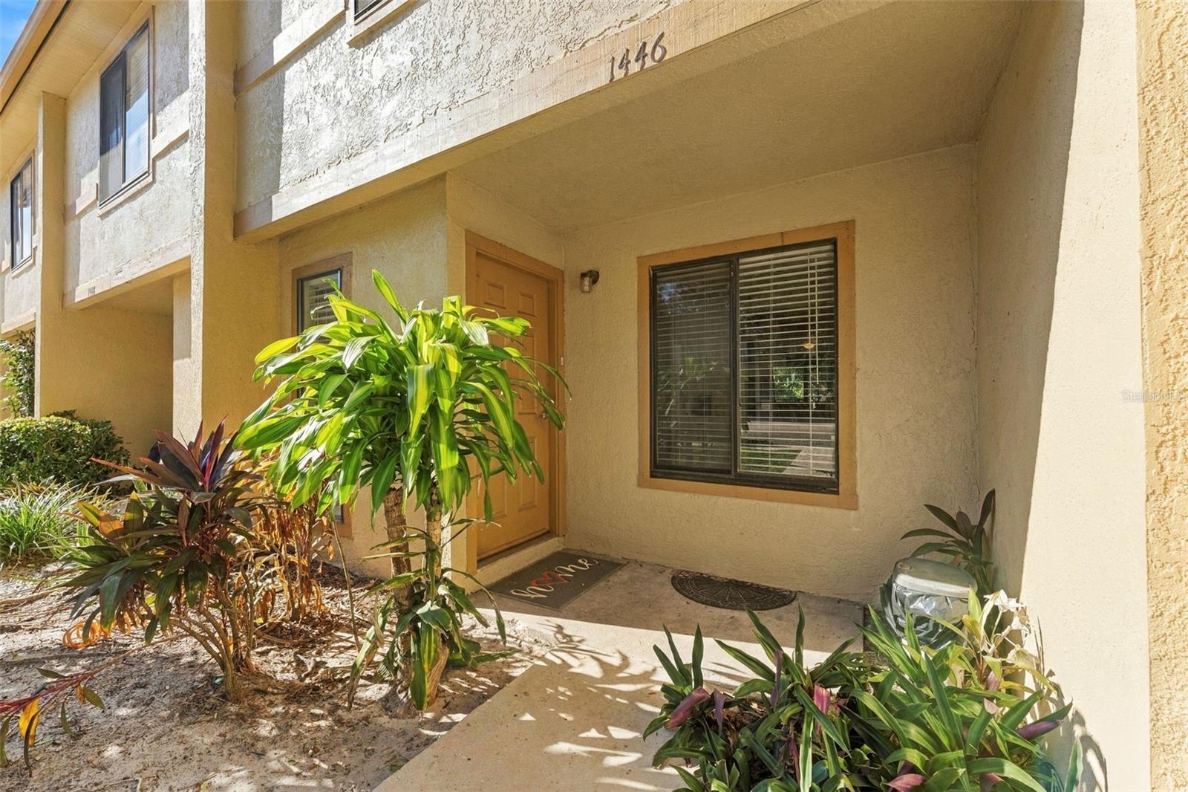
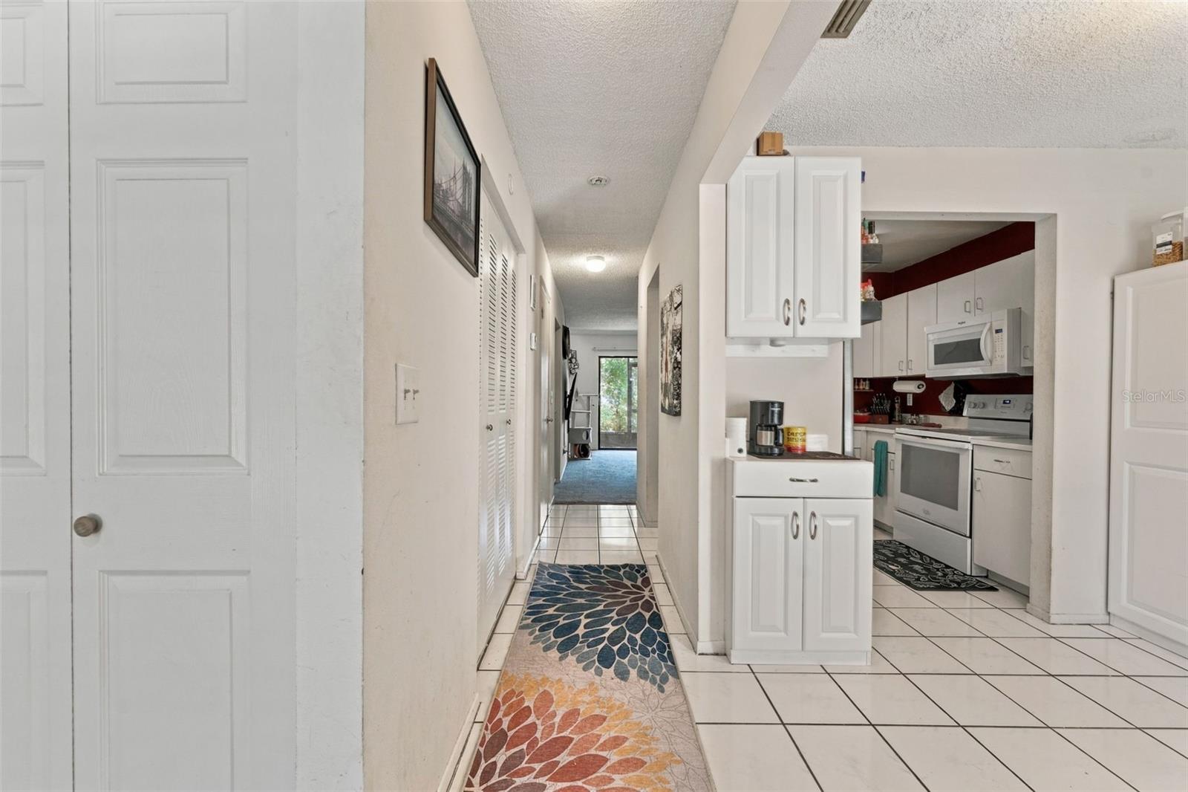
This three-bedroom, two-and-a-half-bath townhome offers 1,168 heated square feet in Brandon’s Carlisle Club community, with comfortable living spaces and an opportunity to make it your own. A covered front entry opens to a tiled dining area and kitchen featuring white cabinetry, ample storage, and a pass-through to the living room. The spacious living area offers room to gather and arrange furnishings to suit your lifestyle, while sliding glass doors bring in natural light and views of the greenery behind the home. A downstairs half bath adds convenience for guests. Upstairs, the primary suite features an adjoining private bathroom, a walk-in closet with shelving, and sliding-door access to a balcony—a welcoming spot to enjoy your morning coffee. Ceiling fans in the living room and bedrooms add everyday comfort, with tile flooring in the kitchen and dining area and carpeting in the living room and bedrooms. Convenient access to Brandon Boulevard and I-75 puts shopping, dining, and travel throughout the Tampa Bay area within reach. Whether you’re welcoming guests or enjoying a quiet evening at home, this townhome offers a practical layout with room for your personal touches. Book your private showing today! Monthly HOA fee: $345.

$1,211/mo

Est. mortgage payment based on a $182,000 home price.

All estimates are provided by Luxury Presence for informational purposes only. Actual amounts may vary.

Additional information

MLS® ID
TB8559010

Interior Features

Bedrooms
2
Bathrooms
3
Cooling
Yes
Heating
Yes
Basement
No

Exterior Features

Lot Size
0.02 Acres

Other Property Details

Taxes
$2,707
Tax Frequency
Annually
Association Fee Frequency
Monthly
Pets Allowed
Yes
55+/Senior Community
No

Listings courtesy of Stellar MLS as distributed by MLS GRID

All information deemed reliable but not guaranteed and should be independently verified. All properties are subject to prior sale, change or withdrawal. Neither listing broker(s) nor Julie Kelsey shall be responsible for any typographical errors, misinformation, misprints and shall be held totally harmless. Properties displayed may be listed or sold by various participants in the MLS. 

Based on information submitted to the MLS GRID as of 9:29 PM UTC on 10/17/2026. All data is obtained from various sources and may not have been verified by broker or MLS GRID. Supplied Open House Information is subject to change without notice. All information should be independently reviewed and verified for accuracy. Properties may or may not be listed by the office/agent presenting the information.

©2026 Stellar MLS . All rights reserved.

DMCA Notice

Powered by Luxury Presence