1263 OVERCASH DR
Courtesy of COLDWELL BANKER REALTY, Julie Kelsey  Listing Contact: 727-781-3700 
Sold

1263 OVERCASH DR

1263 OVERCASH DR, DUNEDIN, FL 34698

$590,000
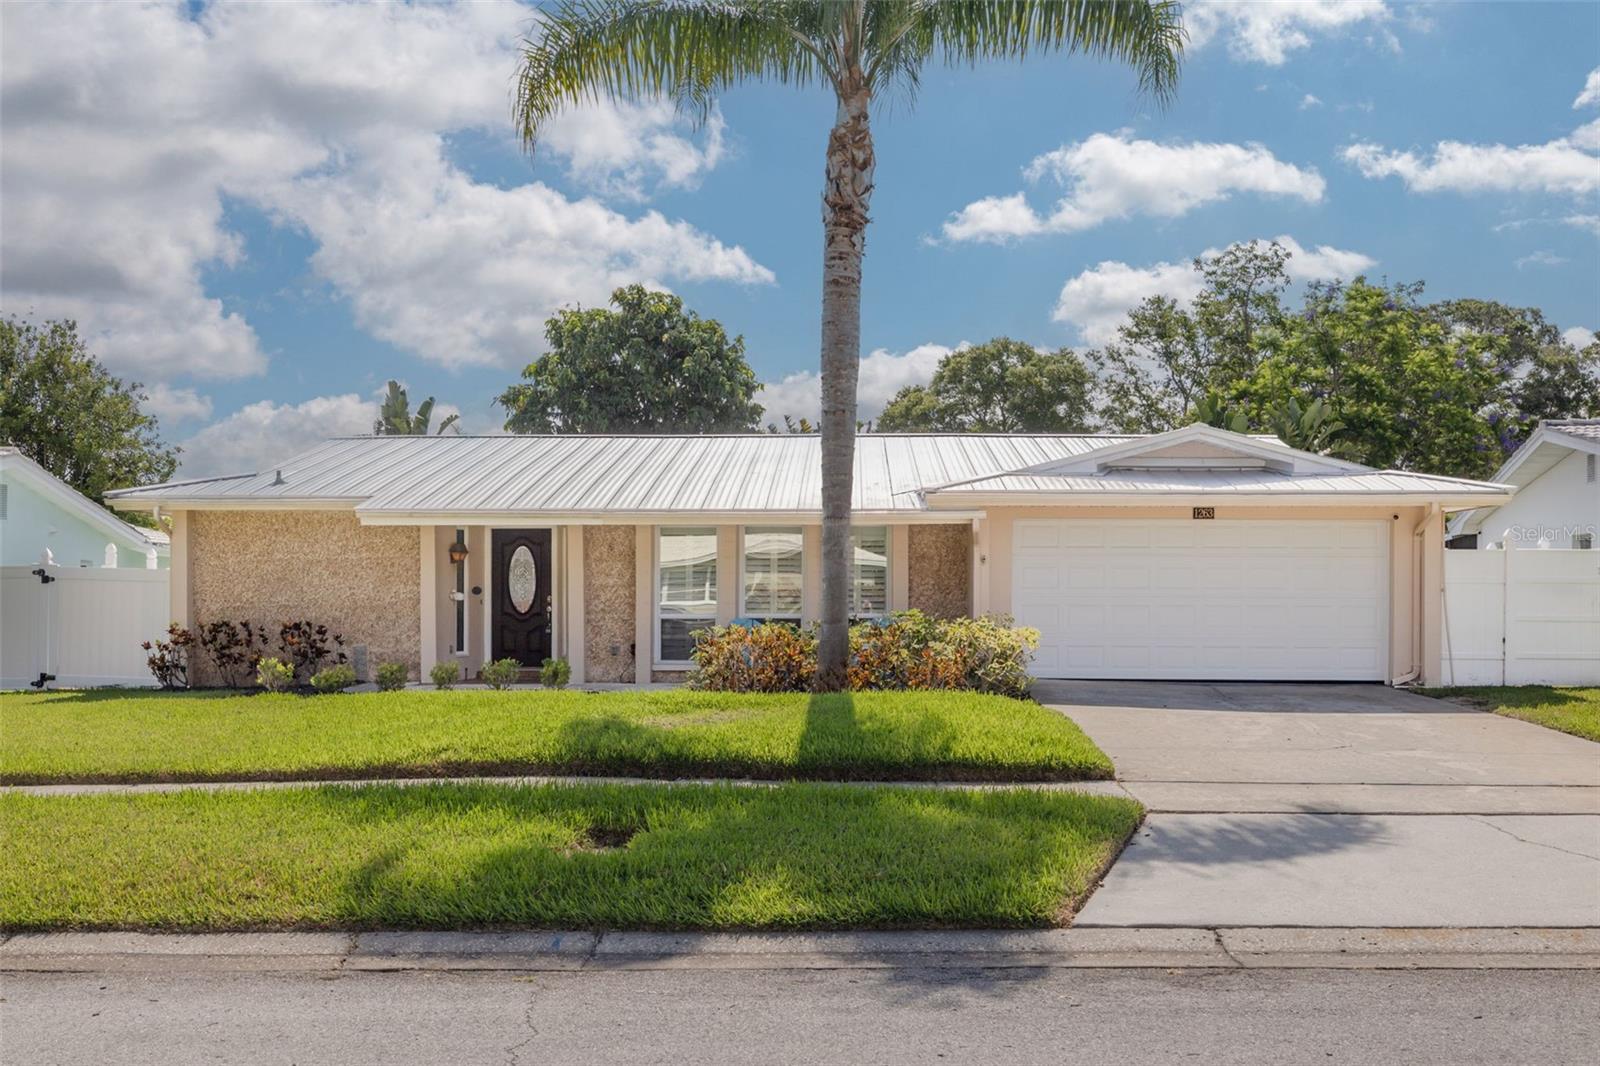
Step inside this beautifully updated 2-bedroom, 2-bath pool home and experience worry-free living from day one. A 2024 metal roof, newer hurricane-rated windows (or metal shutters), a 2024 hurricane-rated garage door, a 2019 HVAC system, and a 2022 water heater provide lasting peace of mind, while the newly resurfaced pool (2024) --paired with 2022 equipment--anchors a private backyard retreat complete with a screened lanai and eight-seat hot tub. Indoors, wide-plank laminate flooring flows through an open living space into a show-stopping kitchen featuring newer stainless-steel appliances, white shaker cabinetry, striking quartz waterfall countertops, and contemporary lighting. Both oversized bedrooms easily serve as primary suites, and each bath has been refreshed--one recently finished with designer tile surround, a double vanity, and new tile flooring; the other showcasing a new tile shower, flooring, and vanity. Conveniently located in a non-required flood zone (Zone X). All of this is just minutes from Dunedin's vibrant Main Street, offering boutique shopping, award-winning dining, and year-round festivals, with quick access to Countryside Mall, the Dunedin Causeway, and the pristine beaches of Honeymoon Island. Discover turnkey comfort in an unbeatable location--schedule your private showing today.

2
beds

2
baths

1,704 Sq.Ft. LIVING AREA

8,050 Sq.Ft. lot

Julie Kelsey

Julie Kelsey

Features & Amenities

Interior

  • total bedrooms2
  • Total bathrooms2
  • full bathrooms2
  • Laundry room Inside, Laundry Room
  • Flooring Laminate, Tile
  • APPLIANCES Cooktop, Dishwasher, Dryer, Electric Water Heater, Microwave, Refrigerator, Washer
  • other interior Features Ceiling Fans(s), Living Room/Dining Room Combo, Open Floorplan

Area & Lot

  • Status Sold
  • Date Sold July 1, 2025
  • Living Area1,704 Sq.Ft.
  • Total Area2,384 Sq.Ft.
  • Lot Area8,050 Sq.Ft.
  • MLS® IDTB8388939
  • TypeResidential
  • YEAR BUILT1975
  • Elementary SchoolGarrison-Jones Elementary-PN
  • Middle SchoolDunedin Highland Middle-PN
  • High SchoolDunedin High-PN

Exterior

  • STORIES1
  • Garage Space2.0
  • water SourcePublic
  • utilitiesPublic
  • PoolGunite, In Ground
  • roofMetal
  • HEAT TYPECentral
  • AIR CONDITIONINGCentral Air
  • sewerPublic Sewer
  • SubstructureSlab
  • other exterior FeaturesPrivate Mailbox, Sidewalk

Financial

  • Sales Price$590,000
  • Real Estate Tax $4,695/yr
View Virtual Tour

Work With Julie

A real estate professional since 2002, Julie is a tenacious negotiator and views each transaction as an opportunity to bring people together on common ground. Call her today for all of your real estate needs.

Follow Julie on Instagram