Courtesy of COLDWELL BANKER REALTY, Julie Kelsey Listing Contact: 727-781-3700
Sold
152 GLENN MOOR CIR
152 GLENN MOOR CIR, DUNEDIN, FL 34698
152 GLENN MOOR CIR, DUNEDIN, FL 34698
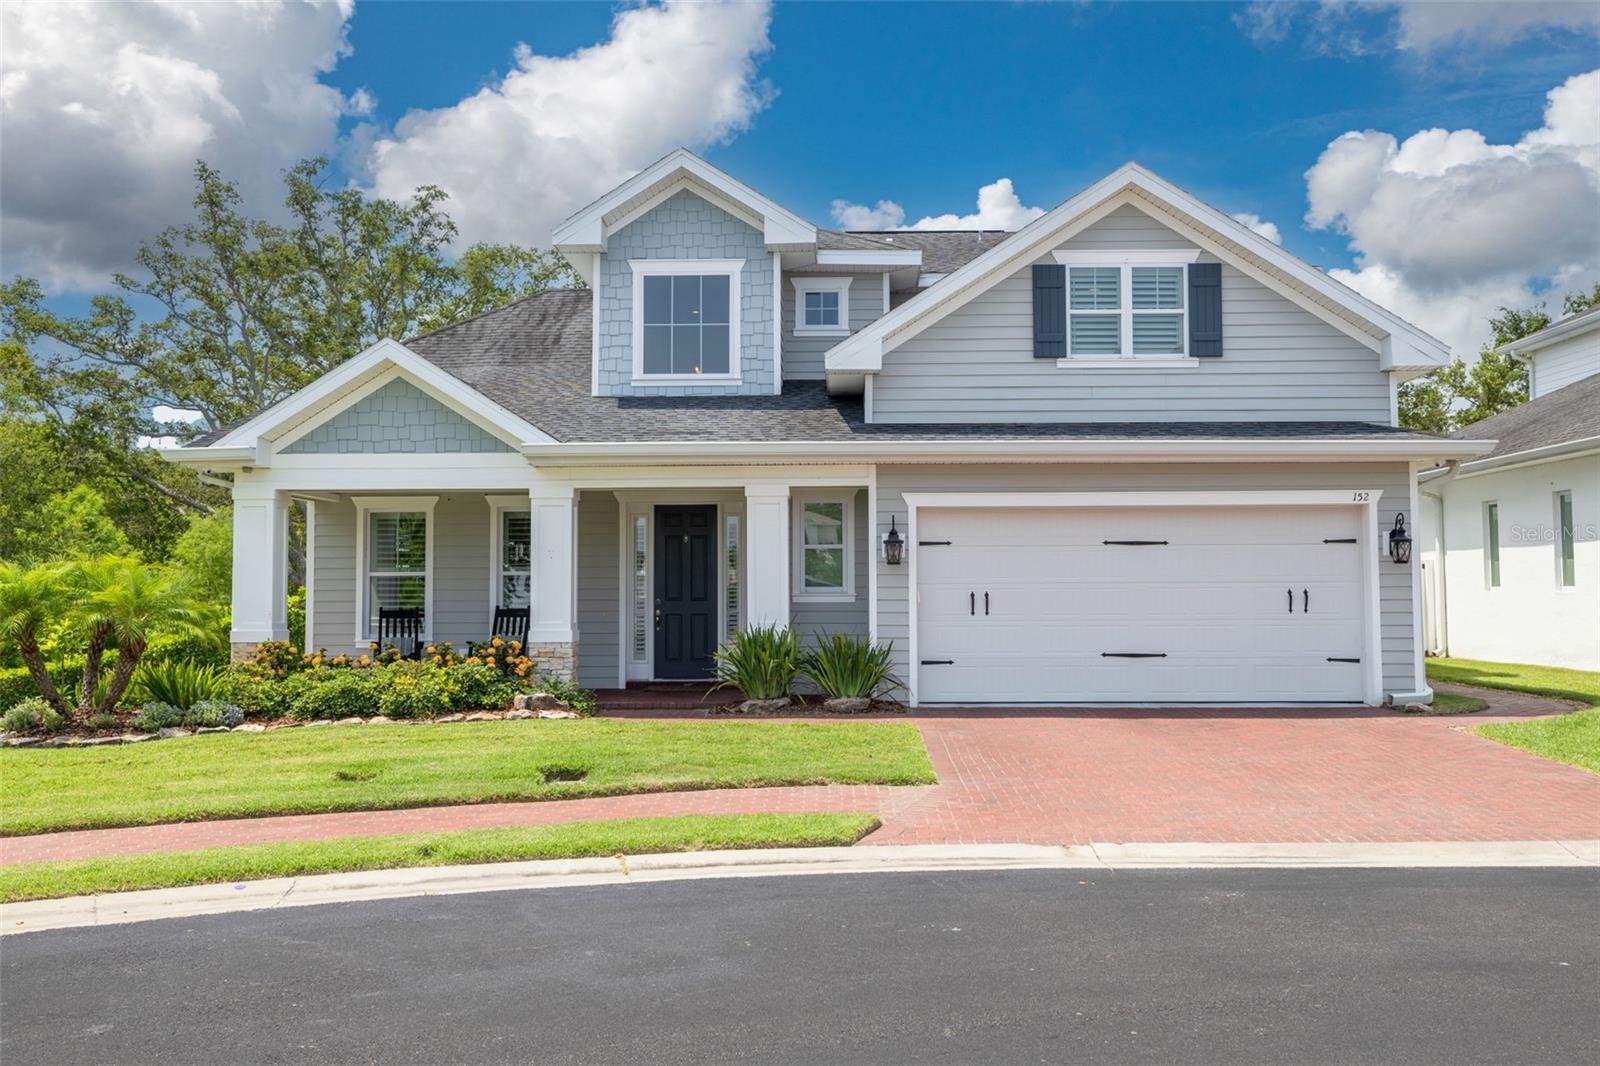
Offered for the first time, this 2017 custom residence claims Glenn Moor's most coveted address--a private 0.34-acre corner lot with no rear neighbors and tranquil pond views. Beyond the gates of this intimate 23-home enclave, 3,200 square feet of thoughtfully planned living space offers 5 bedrooms and 3.5 baths. A dramatic spindle-railed staircase and wide-plank engineered hardwood flooring greet you, flowing past a barn-door-accented formal dining room--easily repurposed as an office--into an entertainer's kitchen with butler's pantry, upgraded cream cabinetry, abundant storage, a natural-gas range, and an oversized island. The adjoining living room centers on a stacked stone gas fireplace, adding warmth and architectural character. Designed for effortless coastal living, the home is storm-ready with hurricane-rated windows and doors, enjoys the low-risk Flood Zone X designation, and features energy-efficient Icynene insulation in the attic and above the garage to keep interiors cooler during Florida's hottest months, a natural-gas tankless water heater, and a convenient first-floor laundry. Open the French doors and the private lanai frames a sparkling saltwater pool, merging indoor and outdoor spaces into one seamless retreat. Tucked toward the rear of the main level, a luxurious primary suite creates a spa-inspired haven with a vintage claw-foot soaking tub, frameless glass shower, double vanity, dedicated makeup station, and a custom walk-in closet. Upstairs, a flexible loft anchors four additional bedrooms--ideal for guests or multigenerational living. From golf-cart jaunts to downtown Dunedin's boutiques and festivals, to sunset strolls along Edgewater Drive, to cycling the Pinellas Trail half a mile away, this residence delivers refined coastal style in a discreet, upscale setting--your invitation to live in paradise every day..
5
beds
4
baths
3,205 Sq.Ft. LIVING AREA
0.34 Acres lot